You are viewing all listings NH Homes with 3 Bedrooms between $0 and $30000000 dollars.
- « Back
- 1
- 2
- 3
- 4
- 5
- 6
- 7
- 8
- 9
- 10
- 11
- 12
- 13
- 14
- 15
- 16
- 17
- 18
- 19
- 20
- 21
- 22
- 23
- 24
- 25
- 26
- 27
- 28
- 29
- 30
- 31
- 32
- 33
- 34
- 35
- 36
- 37
- 38
- 39
- 40
- 41
- 42
- 43
- 44
- 45
- 46
- 47
- 48
- 49
- 50
- 51
- 52
- 53
- 54
- 55
- 56
- 57
- 58
- 59
- 60
- 61
- 62
- 63
- 64
- 65
- 66
- 67
- 68
- 69
- 70
- 71
- 72
- 73
- 74
- 75
- 76
- 77
- 78
- 79
- 80
- 81
- 82
- 83
- 84
- 85
- 86
- 87
- 88
- 89
- 90
- 91
- 92
- 93
- 94
- 95
- 96
- 97
- 98
- 99
- 100
- 101
- 102
- 103
- 104
- 105
- 106
- 107
- 108
- 109
- 110
- 111
- 112
- 113
- 114
- 115
- 116
- 117
- 118
- 119
- 120
- 121
- 122
- 123
- 124
- 125
- 126
- 127
- 128
- 129
- 130
- 131
- 132
- 133
- 134
- 135
- 136
- 137
- 138
- 139
- 140
- 141
- 142
- 143
- Next »
- Showing Results 391 to 405 of 2144
New Listing!
![Canterbury NH Home for sale $$650,000 $267 per sq.ft.]()
$650,000 $267 per sq.ft. Canterbury NH Home »
Price Change! Reduced by $49,900 down 8% on August 26th 2026
3 Beds | 3 Baths | Total Sq. Ft. 2430 | Acres: 5.16
Wednesday Aug 12, 2026
Description: PRICE REDUCED! Welcome home to this beautiful 3 bedroom, 2.5 bathroom Colonial set on 5.16 acres. The thoughtfully designed open floor plan seamlessly blends the kitchen, dining, and living spaces, creating an inviting space for everyday living and entertaining. The main level offers a convenient mudroom with access to both the attached two car garage and front porch. The kitchen features a spacious walk-in pantry, stainless appliances and granite countertops. The living room with a woodburning fireplace, opens directly to a screened in porch, creating the perfect spot to relax and enjoy the private yard. The first floor features newly refinished wood flooring throughout the main living areas. Upstairs, you will find all three bedrooms located on the same floor, along with second floor laundry for added everyday convenience. The spacious primary suite features a walk-in closet with built-ins and an ensuite bathroom with a soaking tub and glass enclosed tiled shower. A bonus finished room above the attached two car garage provides additional flexible living space for a home office, gym, media room, or guest space. Mini splits provide efficient cooling and supplemental heating, offering year round comfort. The partially finished walkout basement offers versatile additional space with direct access to the outdoors, providing excellent potential for a recreation area, gym, or future finished living space. Enjoy the tranquility of country living with easy commuting and convenient access to Concord and I-93. Public Open house Friday 08/28, 4:30 - 6 PM See MLS Property & Listing Details & 52 images.
New Listing!
![Canterbury NH Home for sale $$679,900 $354 per sq.ft.]()

$679,900 $354 per sq.ft. Canterbury NH Home »
3 Beds | 3 Baths | Total Sq. Ft. 1918 | Acres: 0.34Wednesday Aug 26, 2026
Description: New construction detached single family style condominium at Hildreth's Farm. This freestanding home offers the look, feel and privacy of a traditional single-family home while being part of a condominium association. The Glenmore Colonial offers approximately 1,918 square feet of new construction living with 3 bedrooms, 2.5 baths, 478 +/- sf of basement for potential finishing and an attached 2-car garage. This colonial style home features hardwood flooring through the main living areas, carpeted bedrooms, tile baths, level 1 quartz or granite countertops, shaker cabinetry, recessed lighting, central air, propane forced hot air heat, Rinnai on-demand hot water, 200-amp electrical service, Harvey vinyl windows, 6' x 18' composite deck, paved driveway, granite steps, and professional landscaping. Hildreth's Farm includes private community roads, approximately 17 acres of preserved open space, common area maintenance, snow removal, stormwater management facilities, well house maintenance, and association management. Final pricing, plans, specifications, features, and community details are subject to the Purchase and Sale Agreement and recorded condominium documents. See MLS Property & Listing Details & 7 images.
New Listing!
![Canterbury NH Home for sale $$679,900 $346 per sq.ft.]()

$679,900 $346 per sq.ft. Canterbury NH Home »
3 Beds | 3 Baths | Total Sq. Ft. 1967 | Acres: 0.3Thursday Aug 27, 2026
Description: New construction detached single family style condominium at Hildreth's Farm. This freestanding home offers the look, feel and privacy of a traditional single-family home while being part of a condominium association. The Winslow Farmhouse offers approximately 1,967 square feet of new construction living with 3 bedrooms, 2.5 baths, 476 +/- sf of basement for potential finishing and an attached 2-car garage. This farmhouse style home features hardwood flooring through the main living areas, carpeted bedrooms, tile baths, level 1 quartz or granite countertops, shaker cabinetry, recessed lighting, central air, propane forced hot air heat, Rinnai on-demand hot water, 200-amp electrical service, Harvey vinyl windows, 6' x 18' composite deck, paved driveway, granite steps, and professional landscaping. Hildreth's Farm includes private community roads, approximately 17 acres of preserved open space, common area maintenance, snow removal, stormwater management facilities, well house maintenance, and association management. Final pricing, plans, specifications, features, and community details are subject to the Purchase and Sale Agreement and recorded condominium documents. See MLS Property & Listing Details & 7 images.
New Listing!
![Canterbury NH Home for sale $$699,900 $305 per sq.ft.]()

$699,900 $305 per sq.ft. Canterbury NH Home »
3 Beds | 3 Baths | Total Sq. Ft. 2294 | Acres: 0.31Wednesday Aug 26, 2026
Description: New construction detached single family style condominium at Hildreth's Farm. This freestanding home offers the look, feel and privacy of a traditional single-family home while being part of a condominium association. The Hawthorne Cape offers approximately 1,724 square feet of new construction living with 3 bedrooms, 3 full, approximatley 600sf of additional space on the second floor that can be finished, approximatley 950sf of basement for potential finishing and an attached 2-car garage. This cape style home features hardwood flooring through the main living areas, carpeted bedrooms, tile baths, level 1 quartz or granite countertops, shaker cabinetry, recessed lighting, central air, propane forced hot air heat, Rinnai on-demand hot water, 200-amp electrical service, Harvey vinyl windows, 6' x 20' composite deck, paved driveway, granite steps, and professional landscaping. Hildreth's Farm includes private community roads, approximately 17 acres of preserved open space, common area maintenance, snow removal, stormwater management facilities, well house maintenance, and association management. Final pricing, plans, specifications, features, and community details are subject to the Purchase and Sale Agreement and recorded condominium documents. See MLS Property & Listing Details & 6 images.

$794,900 $384 per sq.ft. Canterbury NH Home »
3 Beds | 3 Baths | Total Sq. Ft. 2072 | Acres: 5.68Wednesday May 20, 2026
Description: Move right in for the start of school! Almost 100% Complete- even the driveway has been paved! Quintessential Canterbury with Rare New Quality Construction by York Builders, on 5+ private acres. Hardwood floors, Central AC, gas fireplace, Granite kitchen- all of the fine features you would wish for! Low maintenance, with Vinyl siding, Harvey vinyl windows/doors, and 12x12 Trex deck. Oversized garage and paved driveway. Under Construction and ready for you to select your finishing touches-Best of both worlds, beautiful Country location, Home to the Shakers, deep in history and tradition, yet minutes to 93 & new shopping plaza. See MLS Property & Listing Details & 39 images.
Under Contract
![Castleton VT Home for sale $$339,900 $287 per sq.ft.]()
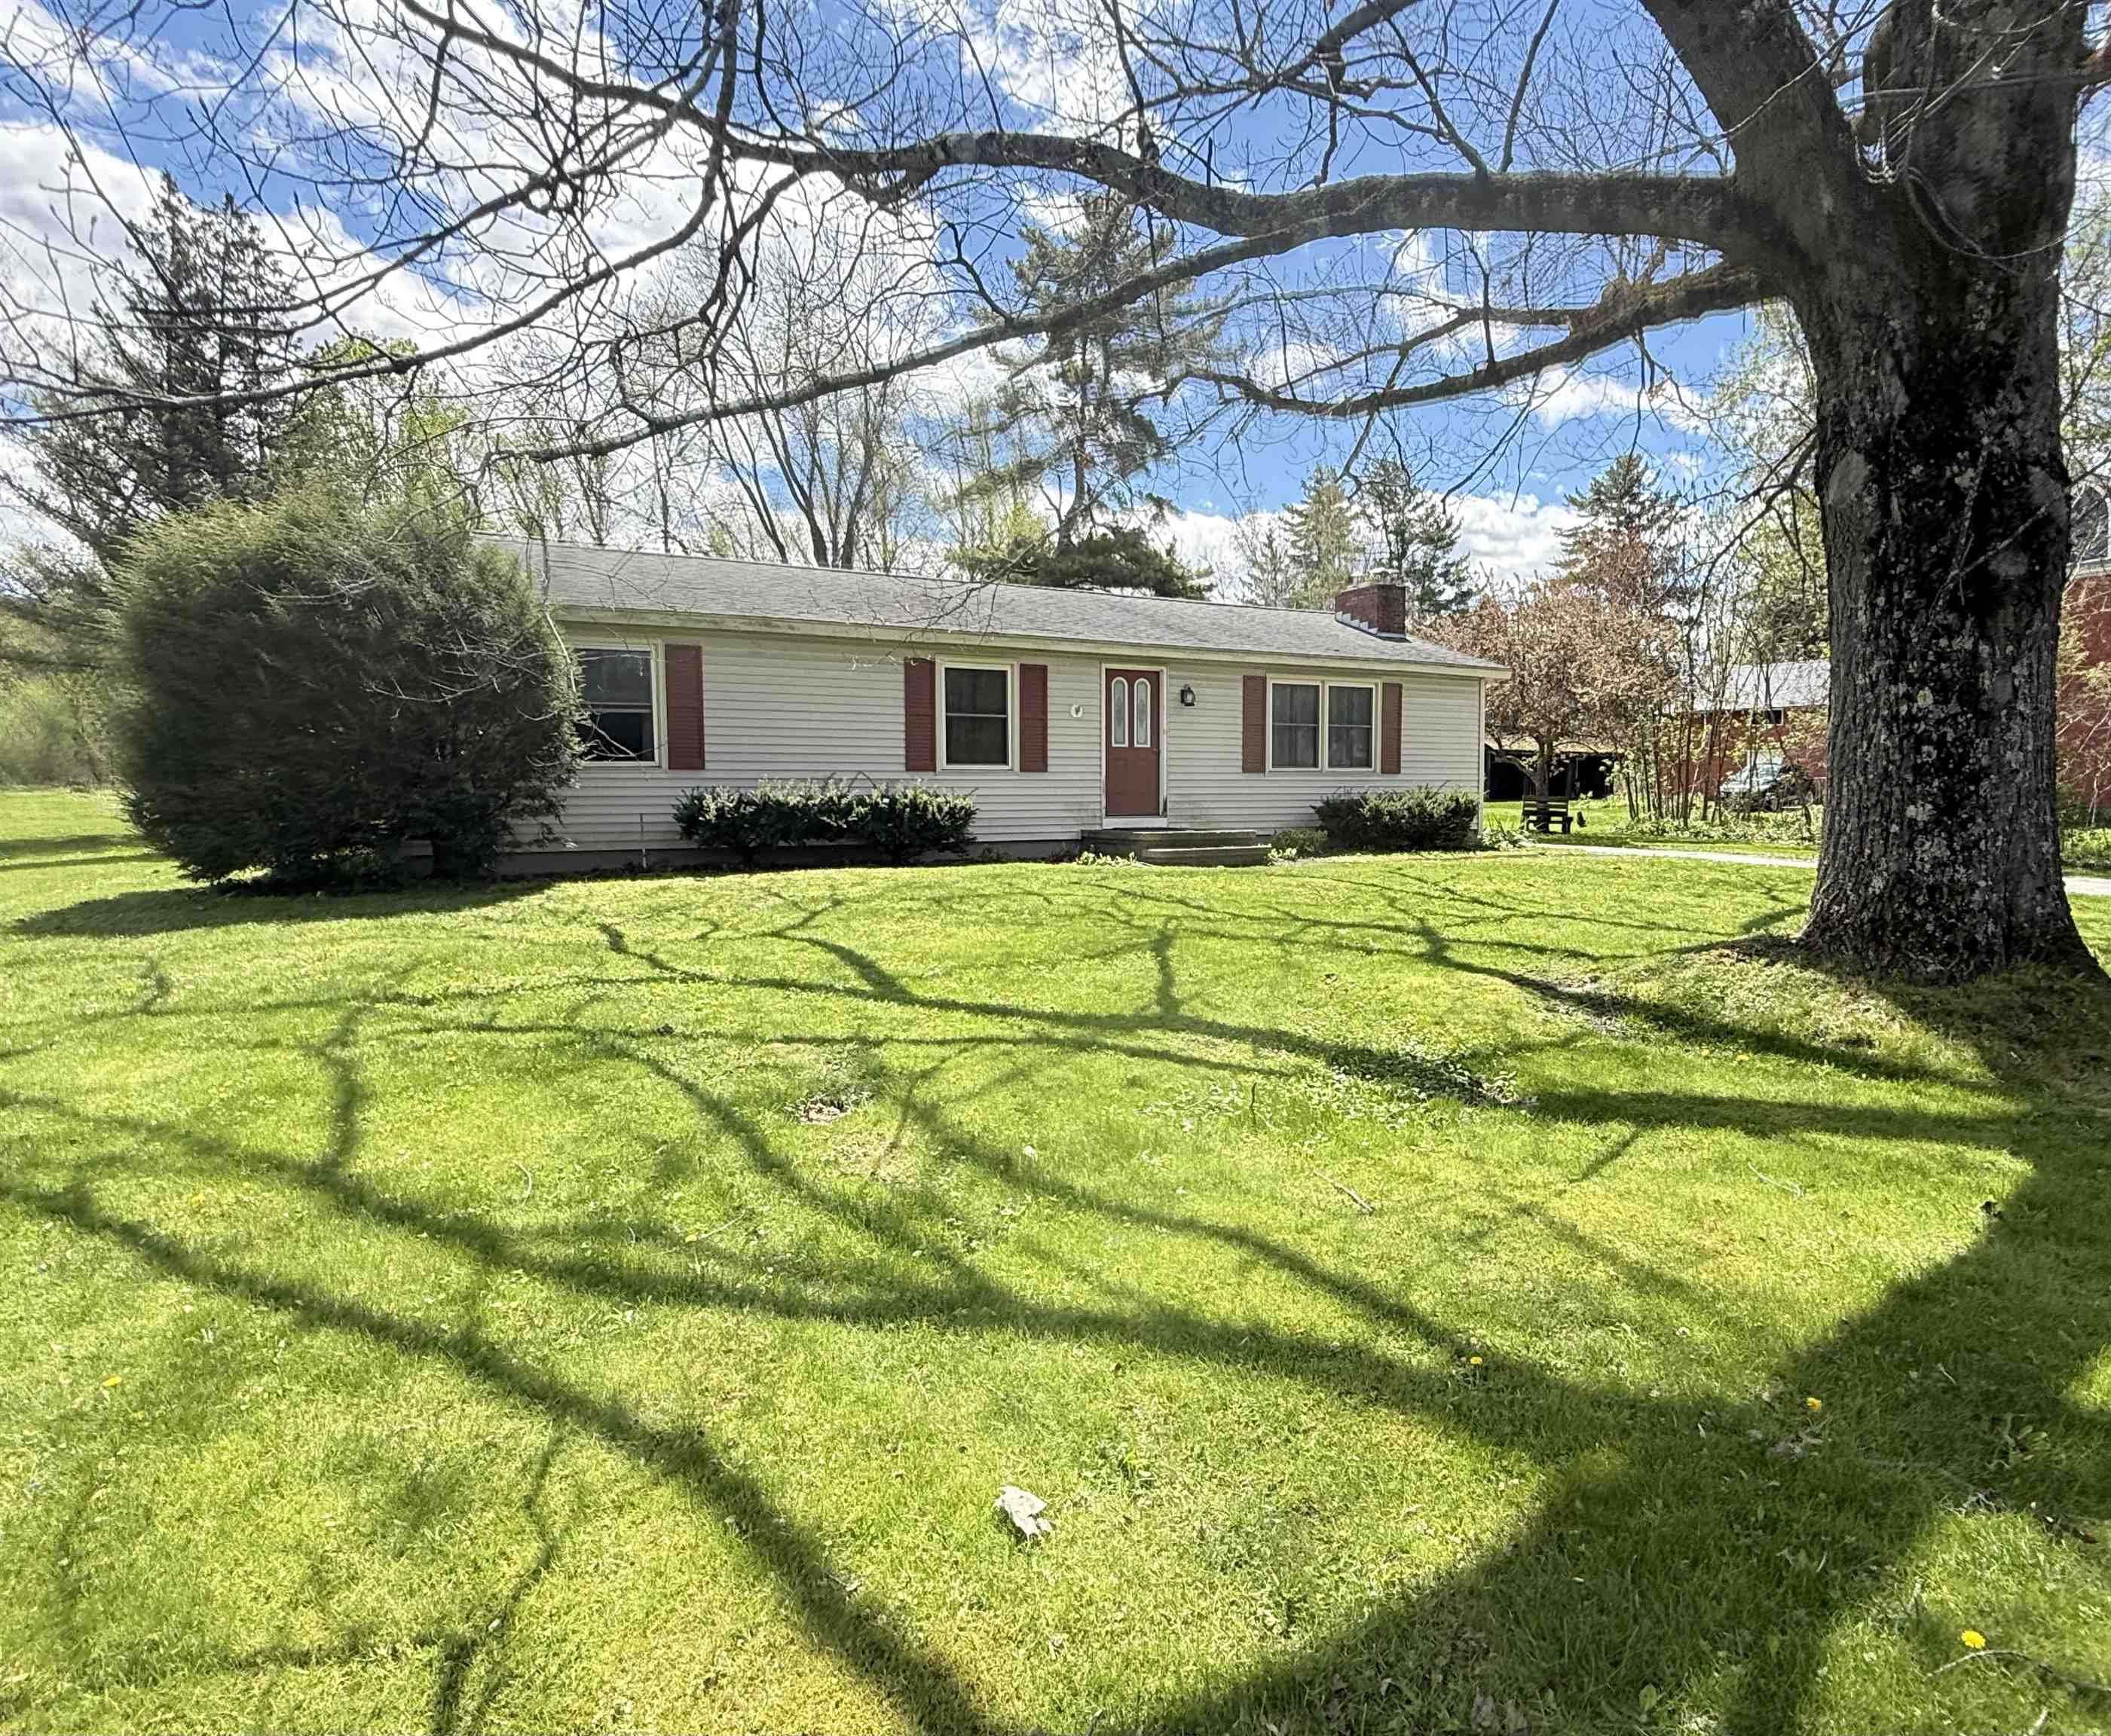
$339,900 $287 per sq.ft. Castleton VT Home »
3 Beds | 2 Baths | Total Sq. Ft. 1186 | Acres: 0.48Wednesday May 13, 2026
Description: Nestled in the quaint town of Castleton, this charming 3-bedroom, 2-bath ranch home offers the ease and comfort of single-level living. Step inside through the convenient mudroom featuring a washer and dryer, leading into a spacious kitchen that flows seamlessly into the dining area, perfect for everyday living and entertaining. The home features three bedrooms, including a primary suite complete with a ¾ bath, along with an additional full bathroom on the main level. A large back deck overlooks the generous .48-acre lot, offering plenty of room for gardening, outdoor activities, or simply relaxing and enjoying the peaceful setting. The property also abuts the rail trail, providing easy access for walking, running, and biking right from your backyard. Additional highlights include a 2-car garage and an unfinished basement with excellent potential for additional living space. Previously finished, the basement already includes a half bath, making future expansion even easier. Located within walking distance to the heart of Castleton, you'll enjoy easy access to local restaurants and small-town charm. Plus, you're less than 10 minutes from Lake Bomoseen, where you can take advantage of summer activities, boating, swimming, and winter ice fishing. This property combines convenience, recreation, and comfortable living in a beautiful Vermont setting. See MLS Property & Listing Details & 32 images.
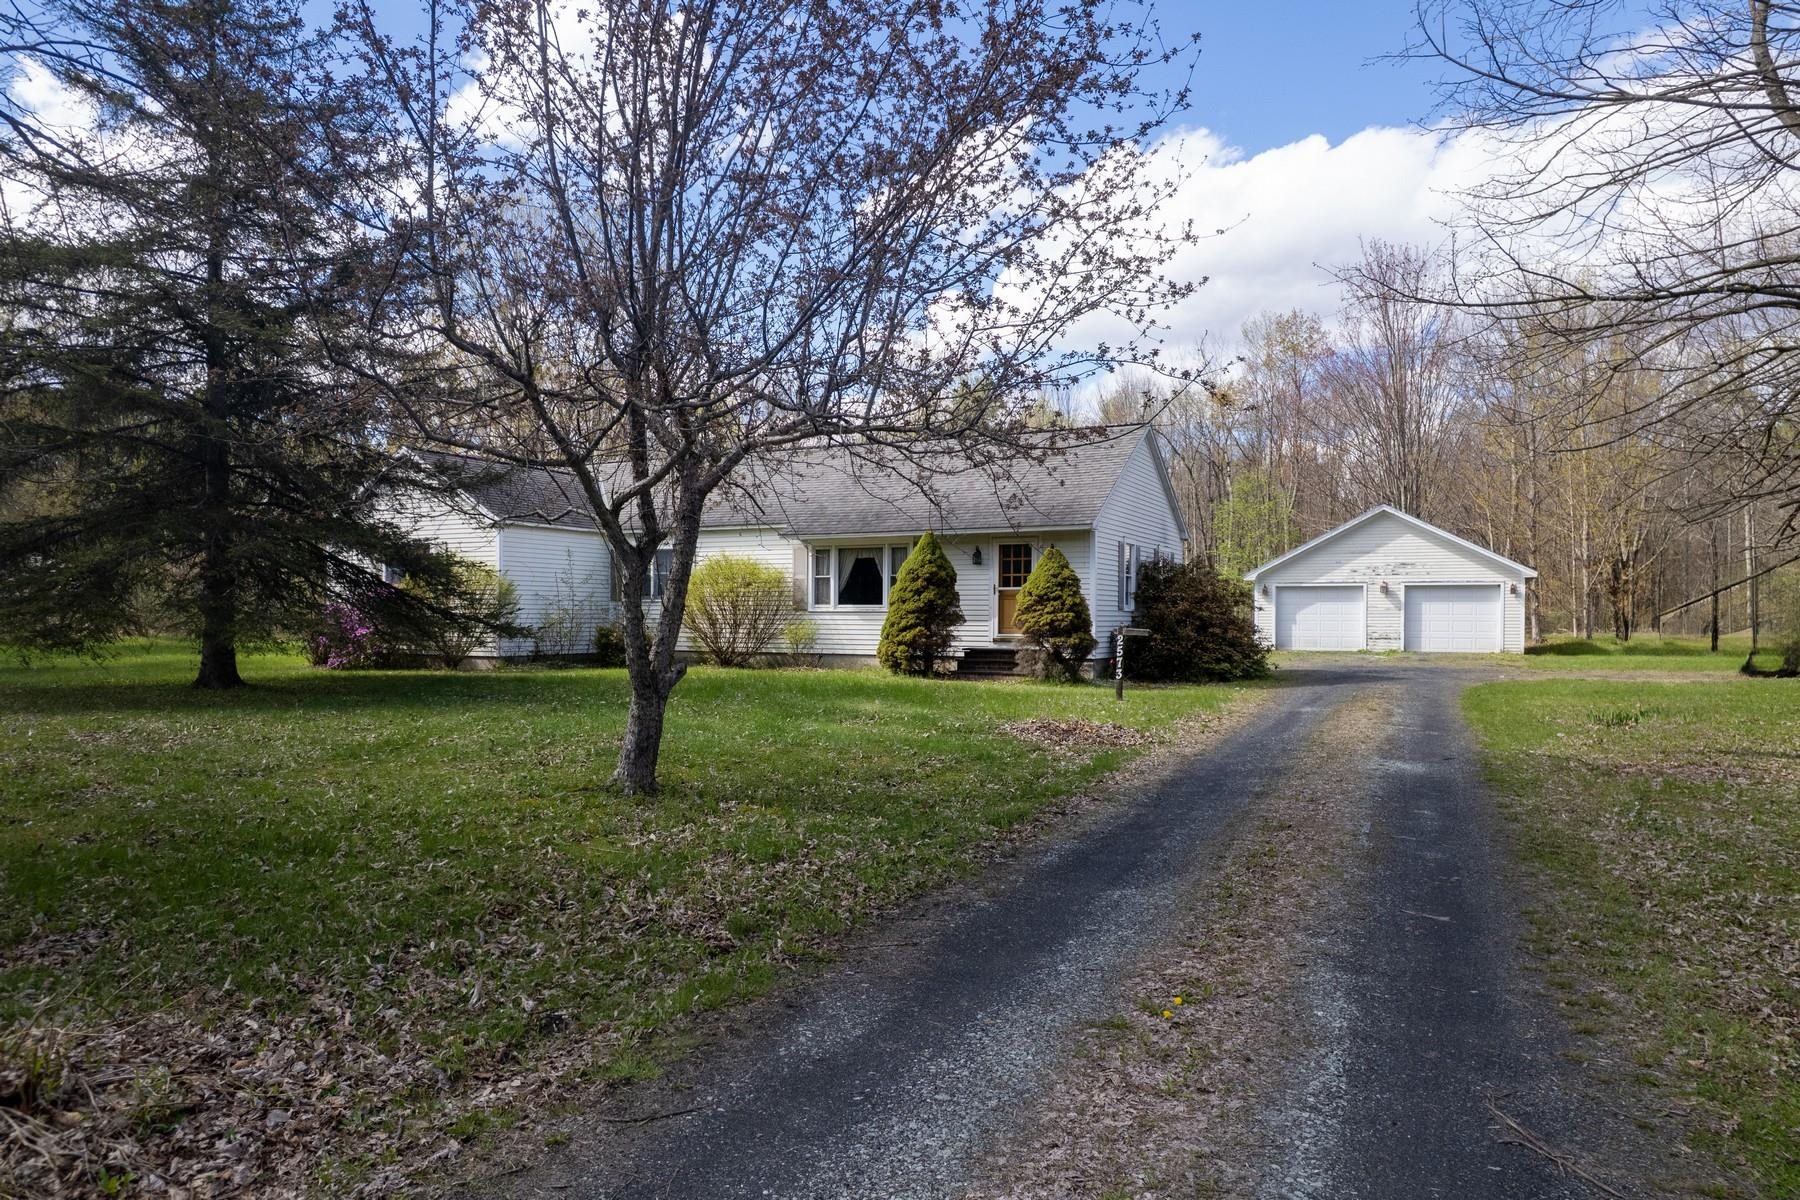
$359,500 $217 per sq.ft. Castleton VT Home »
3 Beds | 2 Baths | Total Sq. Ft. 1653 | Acres: 13.75Wednesday May 27, 2026
Description: Home Sweet Home! This charming ranch-style home offers 1,674 square feet of comfortable living space with beautiful updates including gleaming granite countertops, hardwood floors, three bedrooms, and two baths. The inviting eat-in kitchen is warm and welcoming, offering wonderful space for gathering with family and friends. Absolutely darling inside and out, the home sits proudly on 13.75 level acres offering room to roam and endless possibilities for expansion, gardens, recreation, or animals. A spacious oversized detached two-car garage adds excellent storage and functionality, while the full basement provides additional room for storage, hobbies, a workshop, or future finishing potential. An addition completed years ago created two nicely sized bedrooms along with a convenient laundry room, adding to the home's flexibility and appeal. Ideally located on Route 4A in Castleton, midway between Rutland and the Lake Bomoseen region, this fantastic country setting places you just minutes to lakes, outdoor recreation, dining, and world-class skiing at the Killington Ski Resort. A wonderful opportunity to enjoy Vermont living at its best! See MLS Property & Listing Details & 25 images.
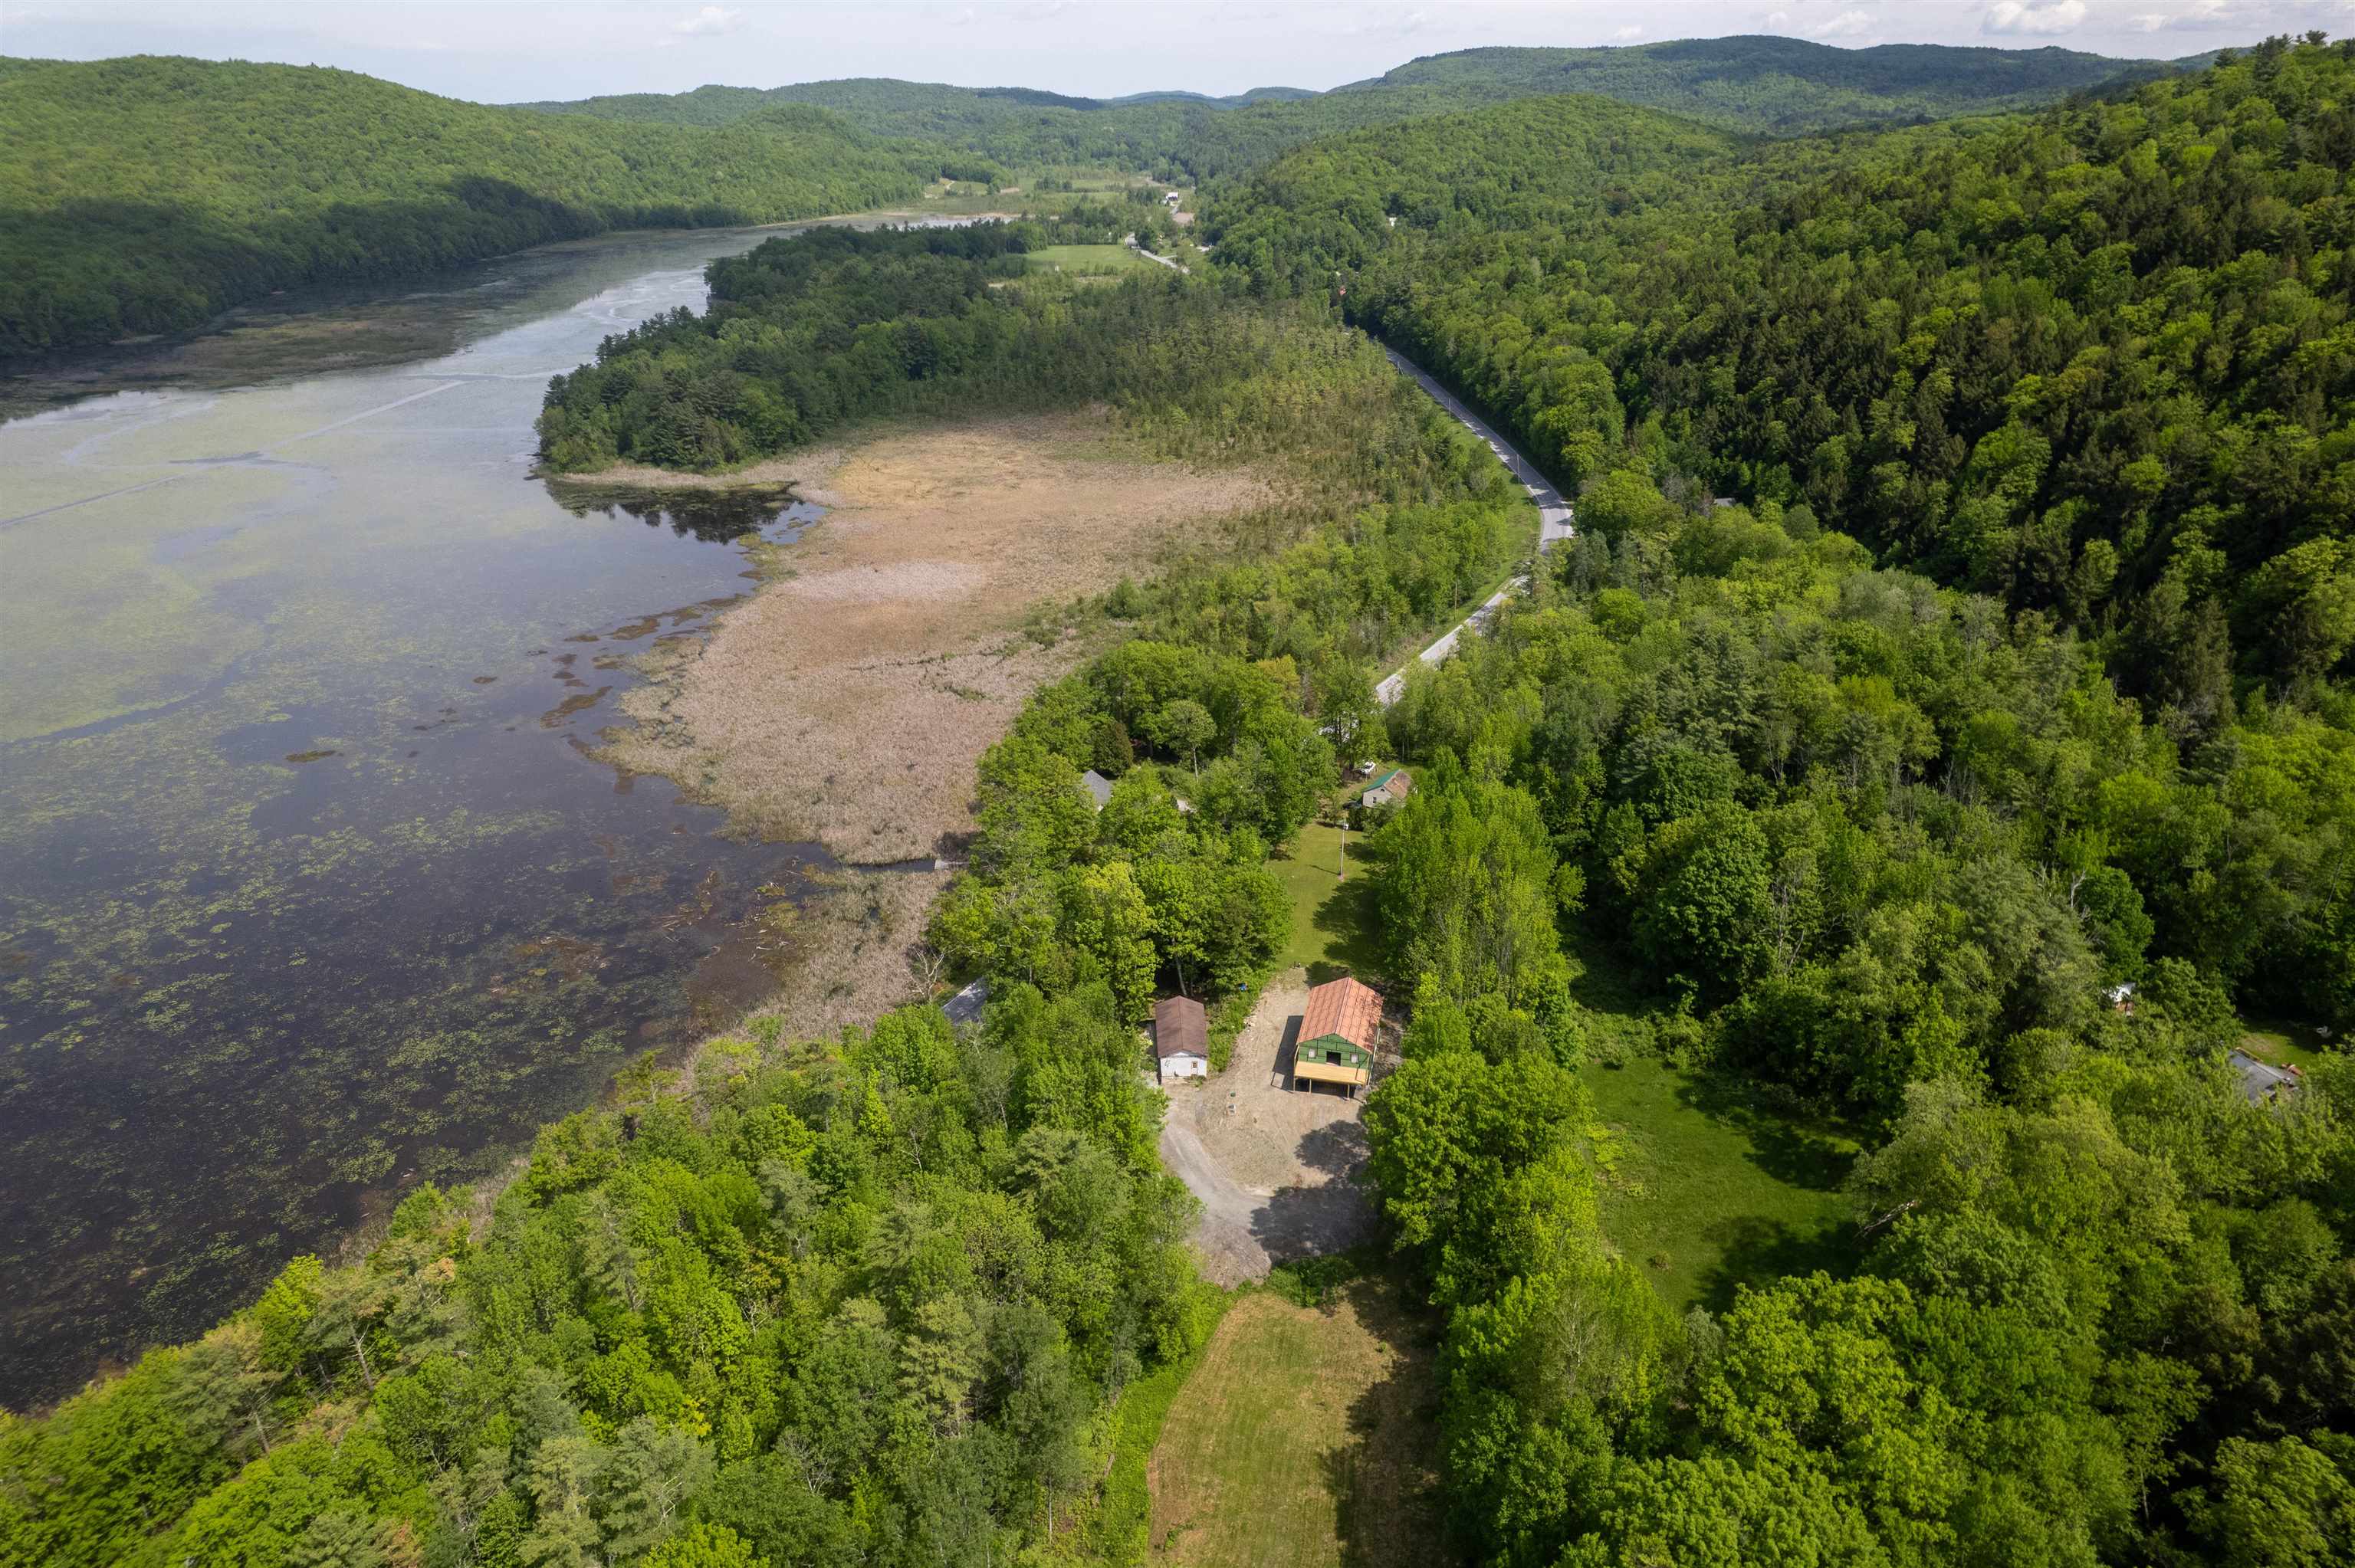
$375,000 $179 per sq.ft. Castleton VT Home »
Waterfront on Lake Bomoseen3 Beds | 2 Baths | Total Sq. Ft. 2100 | Acres: 1.5
Monday Jun 8, 2026
Description: Unfinished Diamond on Route 30 across from Lake Bomoseen's Northern Tip - Finish It Your Way! Rare opportunity to put your personal stamp on a thoughtfully designed home in the heart of Vermont's premier four-season playground. This framed shell on 1.5 acres is your blank canvas -- the structure is up, the vision is clear, and the finishing touches are yours to choose. Nestled at the very northern tip of Lake Bomoseen, the property sits across from a peaceful wetland marsh, offering a serene, nature-immersed setting distinct from the open lake, with wildlife, stillness, and natural beauty right outside your door. And you're just minutes from everything the lake area has to offer: boating, fishing, skiing, mountain biking, hiking, hunting, and more. This is true four-season Vermont living. The home is designed as a three-bedroom, two-bath residence with a ground-level one-bedroom in-law suite, ideal as a private space for family, guests, or as a rental income stream. Infrastructure essentials are already in place, including a drilled well and private septic system, and a 20' x 40' three bay garage, meaning the heavy lifting has been done and you can focus on making this home truly your own. Whether you're searching for a primary residence, a personal retreat, or a vacation property with income potential, this project checks every box. Sweat equity goes a long way here -- bring your contractor and your vision, and walk away with exactly the home you've always wanted. Opportunities like this, on over 1.5 acres in one of Vermont's most beloved lake communities, don't come along often. Call today for a private showing. See MLS Property & Listing Details & 26 images.

$424,900 $361 per sq.ft. Castleton VT Home »
Price Change! Reduced by $25,000 down 6% on August 11th 2026
Waterfront on Lake Bomoseen
3 Beds | 2 Baths | Total Sq. Ft. 1882 | Acres: 2.08
Thursday Jul 23, 2026
Description: Deeded Lake Access!! Welcome to your Vermont retreat! Nestled on over 2 private, wooded acres, this beautifully renovated single family home offers the perfect blend of modern comfort and natural beauty. Thoughtfully updated throughout, the home features stylish finishes, an inviting layout, and move in ready convenience. Upgrades include all new flooring, heating system, new roof, appliances, bathrooms and the list goes on!! Additional energy updates including blower door testing were completed on this gorgeous home. Surrounded by mature trees, the property provides exceptional privacy while remaining just minutes from the crystal-clear waters of Lake Bomoseen. Take a walk on the path to the open adjoining 30 acres. Enjoy all that lake living has to offer with deeded lake access, including the rare convenience of Boat Slip #59, making it easy to spend your days boating, fishing, swimming, or simply taking in the scenic beauty of Vermont's largest freshwater lake. Whether you're searching for a year-round residence, a vacation getaway, or an investment opportunity, this exceptional property delivers the best of both worlds: peaceful woodland living with effortless access to one of the area's premier recreational destinations. Don't miss this opportunity to own a turnkey home in one of Vermont's most desirable lake communities. See MLS Property & Listing Details & 45 images.
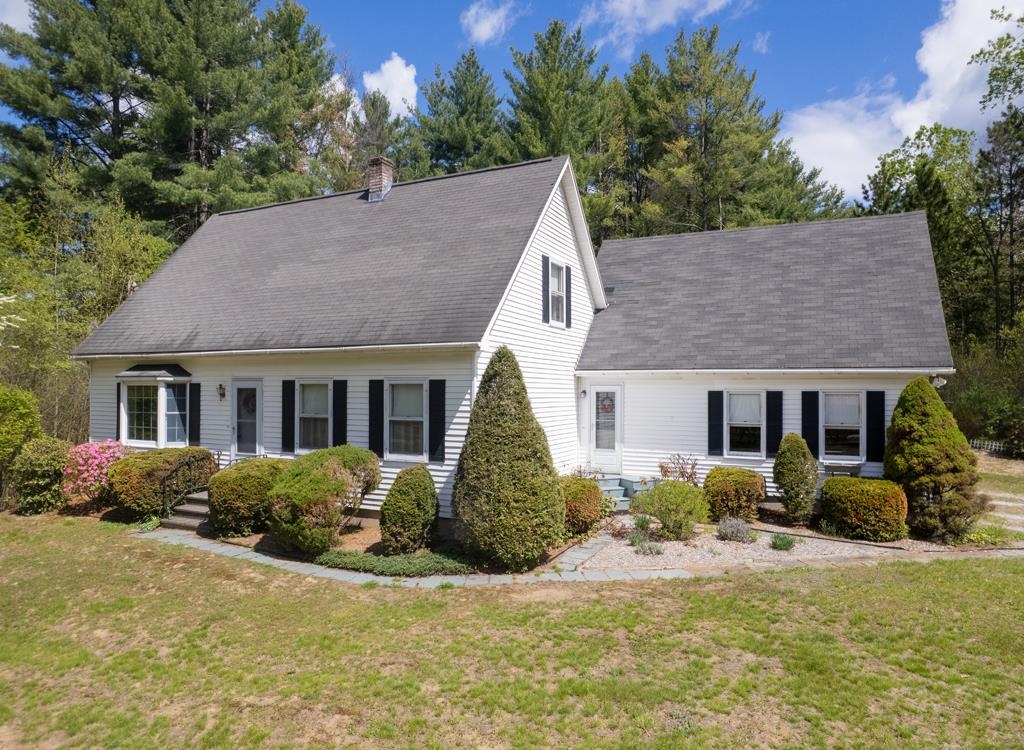
$469,900 $244 per sq.ft. Castleton VT Home »
3 Beds | 2 Baths | Total Sq. Ft. 2385 | Acres: 2.06Monday May 18, 2026
Description: Nestled on just over 2 acres at the end of a quiet dead-end street, this inviting 3-bedroom, 2-bath home offers privacy, space, and flexibility in scenic Castleton. Inside, you'll find warm hardwood floors, built-in shelving in the living room, and a practical layout featuring a first-floor bedroom and full bathroom for added convenience. Upstairs offers two spacious bedrooms and an additional full bath. The finished basement expands the living space with a versatile bonus room perfect for a home office, hobby room, play space, or kids retreat, plus a dedicated workshop area for projects and storage. Need even more room? Above the attached 2-car garage is an unexpected finished space ideal for a private office, creative studio, guest overflow, or additional recreation area. Step outside to enjoy the private backyard complete with a deck, mature outdoor space for gardening, and plenty of room for kids and pets to play. The property also includes an additional one-car garage and a storage shed, providing exceptional space for tools, equipment, and outdoor toys. Conveniently located less than 10 minutes from Lake Bomoseen, local dining, and approximately 40 minutes to both Killington Resort and Okemo Mountain Resort, this home offers easy access to year-round recreation, from boating and fishing to skiing and snowboarding. This property combines country charm, flexible living spaces, and an ideal location--ready to fit whatever your lifestyle needs may be. See MLS Property & Listing Details & 40 images.
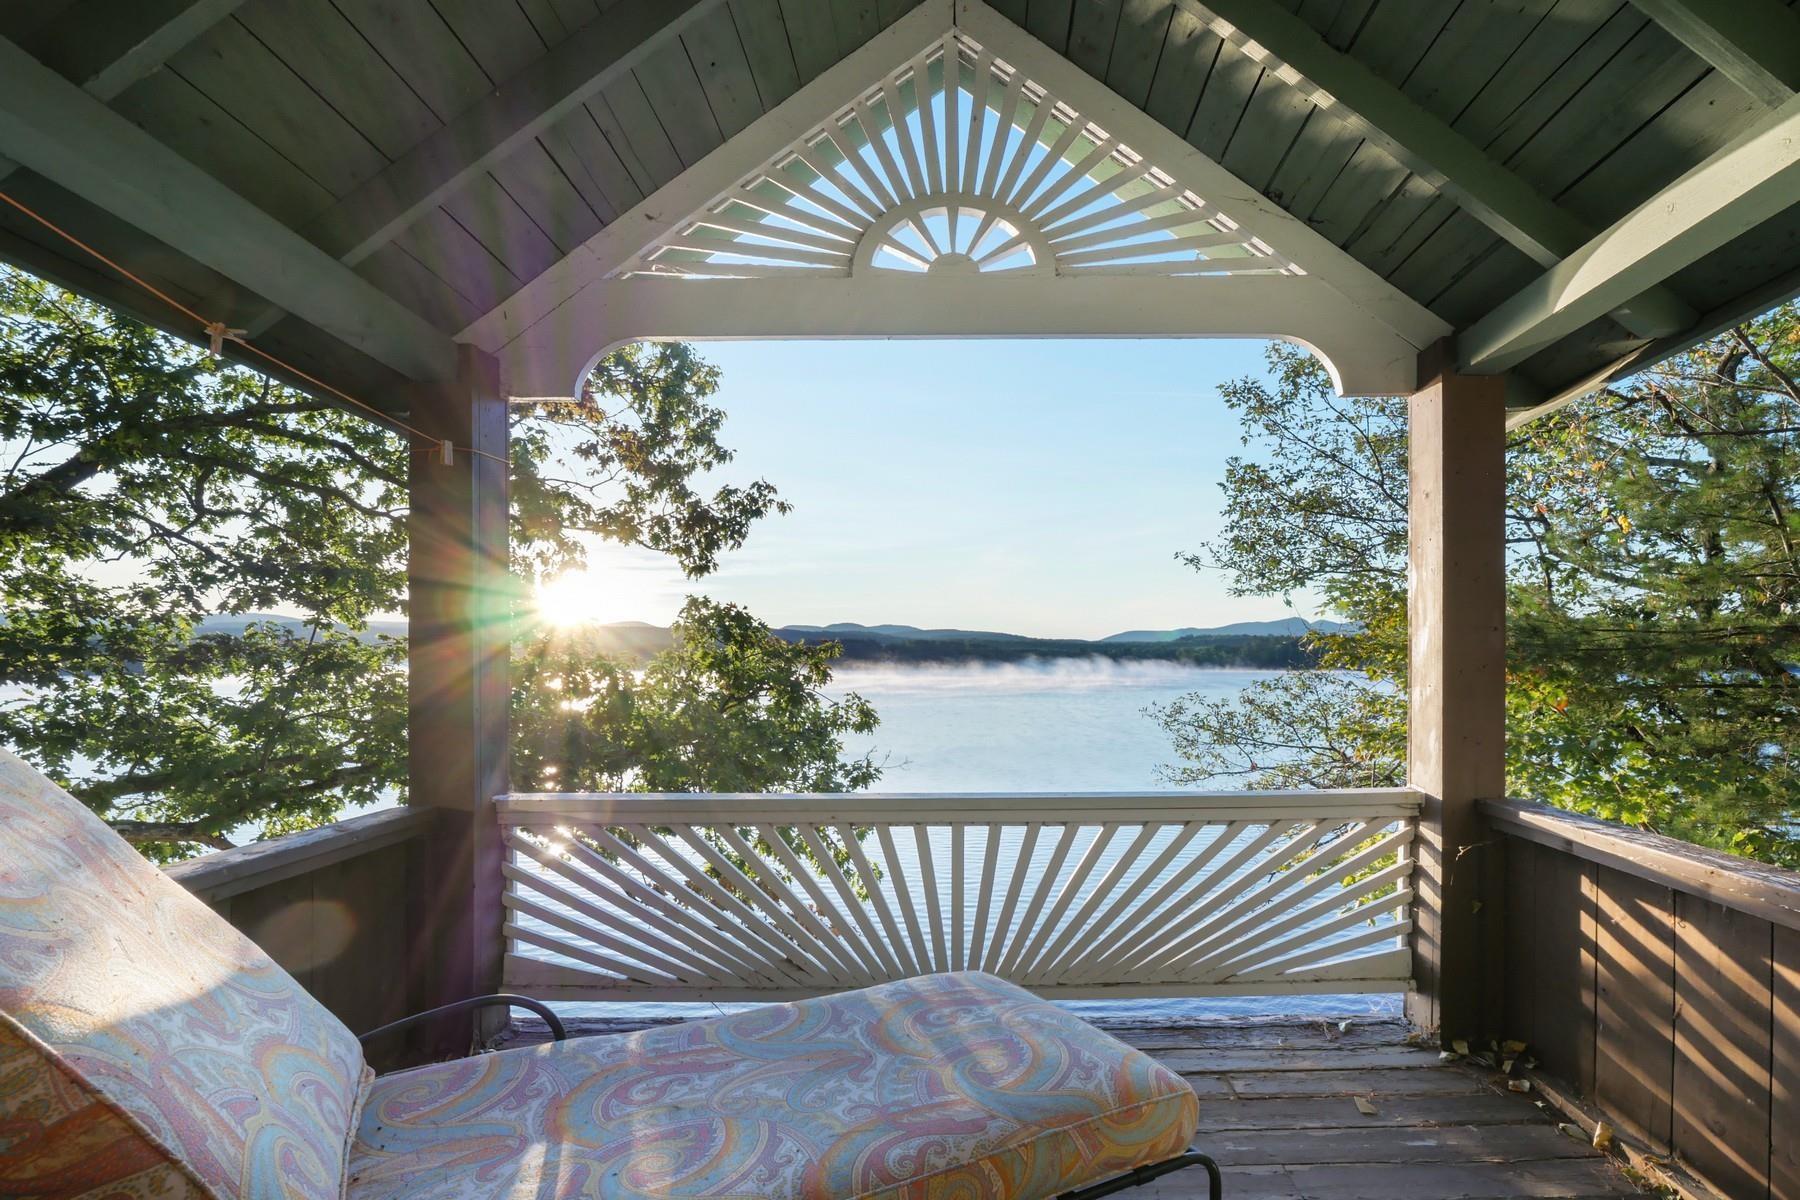
$579,000 $518 per sq.ft. Village of Bomoseen in Town of Castleton VT Home »
Price Change! Reduced by $46,000 down 8% on August 19th 2026
50 Ft. of Waterfront on Lake Bomoseen
3 Beds | 1 Baths | Total Sq. Ft. 1118 | Acres: 0.19
Friday May 8, 2026
Description: Live the Bomo life of your dreams with over 50 feet of direct waterfront access, a spacious wrap around screened-in porch and private dock space. Enjoy early morning ski sessions, sunset cruises or just watch the sunrise from any of your multiple decks and porches. The current owners have completely renovated this three season camp with over $130,000 in improvements including shoring up the foundation, completely renovated kitchen (including dishwasher) and downstairs bathroom, plumbing, electric, installed heat pumps with 4 mini splits, slip proof tread steps to the dock and a new standing seam roof. With a large spaces both interior and exterior, you would almost never want to leave. Upstairs, you will find three renovated bedrooms, each with their own minisplit and a private covered porch overlooking Bomo through the primary bedroom with walk-in closet. The back porch has a firepit area and storage shed, room for a small garden and an EV charger at the private driveway with parking for three vehicles. See MLS Property & Listing Details & 59 images.
Under Contract
![Village of Bomoseen in Town of Castleton VT Home for sale $$639,000 $726 per sq.ft.]()
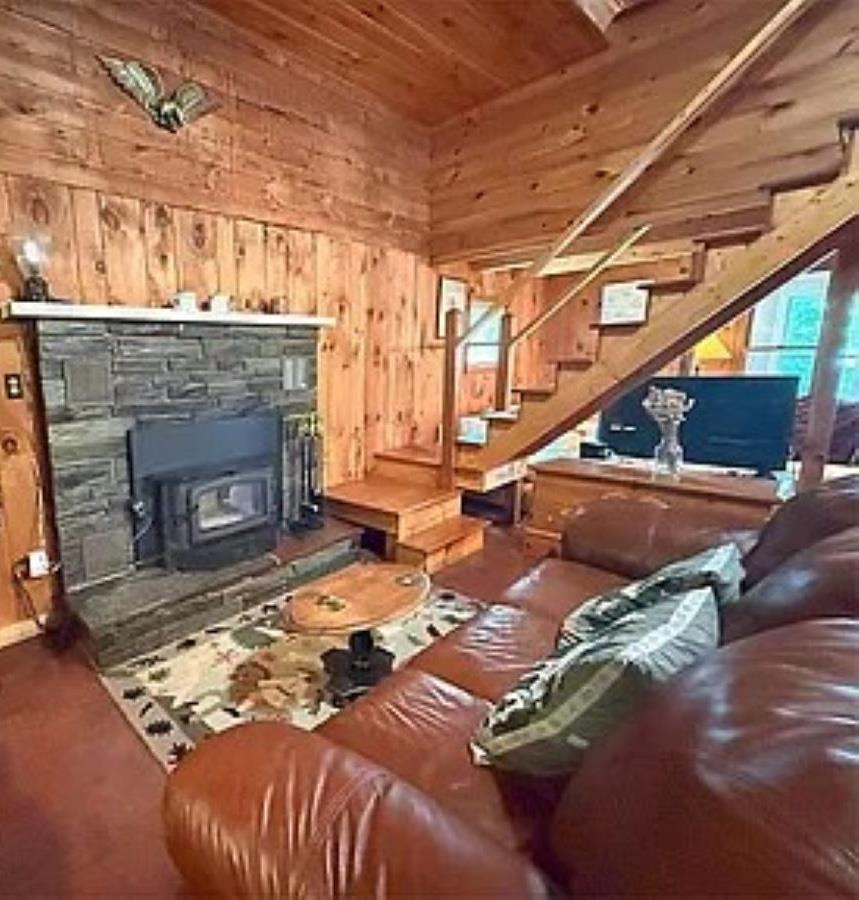
$639,000 $726 per sq.ft. Village of Bomoseen in Town of Castleton VT Home »
Waterfront on Lake Bomoseen3 Beds | 2 Baths | Total Sq. Ft. 980 | Acres: 0.5
Wednesday Mar 11, 2026
Description: Rare opportunity to own 50 feet of lakefront on the east side of Lake Bomoseen with two income-producing homes on one property. Main House * 650 sq ft * 2 Bedrooms * 1 Full Bath * Half walk-out basement * Direct lake access * Ideal as a seasonal getaway, year-round residence, or rental. Separate Cottage * 475 sq ft * 1½ Bedrooms * 1 Bath * Currently tenant-occupied through August 1 * Strong rental history and income potential See MLS Property & Listing Details & 11 images.
New Listing!
![Castleton VT Home for sale $$649,000 $315 per sq.ft.]()

$649,000 $315 per sq.ft. Castleton VT Home »
Price Change! Reduced by $26,000 down 4% on August 26th 2026
3 Beds | 3 Baths | Total Sq. Ft. 2062 | Acres: 2.18
Wednesday Aug 5, 2026
Description: Thoughtfully designed for comfort, privacy, and effortless living, this exceptional executive residence is set on more than two beautifully landscaped acres in one of Vermont's most desirable year-round locations. Offering over 2,000 square feet of well-appointed single-level living, this custom-built home, completed in 2005, combines timeless craftsmanship with modern convenience. The heart of the home features rich cherry cabinetry, radiant floor heat, and a welcoming brick hearth with a gas stove, creating an inviting atmosphere for both everyday living and entertaining. The spacious primary suite offers a private retreat with a spacious vanity, while an oversized laundry room and whole-house generator provide the practical amenities today's professionals appreciate. On the lower level, there are the beginnings of your ultimate game area or cozy hideaway - just waiting for your finishes. Step outside to discover a meticulously maintained landscape of mature shade trees, colorful perennial gardens, and handcrafted stone walls that create a peaceful, park-like setting. An attached two-car garage, complemented by a separate oversized two-car garage, provides abundant space for vehicles, recreational equipment, or workshop needs. Ideally positioned for those seeking both career accessibility and an exceptional Vermont lifestyle, the property is just minutes from Lake Bomoseen, Castleton University, and Rutland Regional Medical Center. World-class skiing at Killington, Okemo, Bromley, and Stratton is within easy reach, making this an ideal year-round residence or executive retreat where work-life balance comes naturally. See MLS Property & Listing Details & 60 images. Includes a Virtual Tour
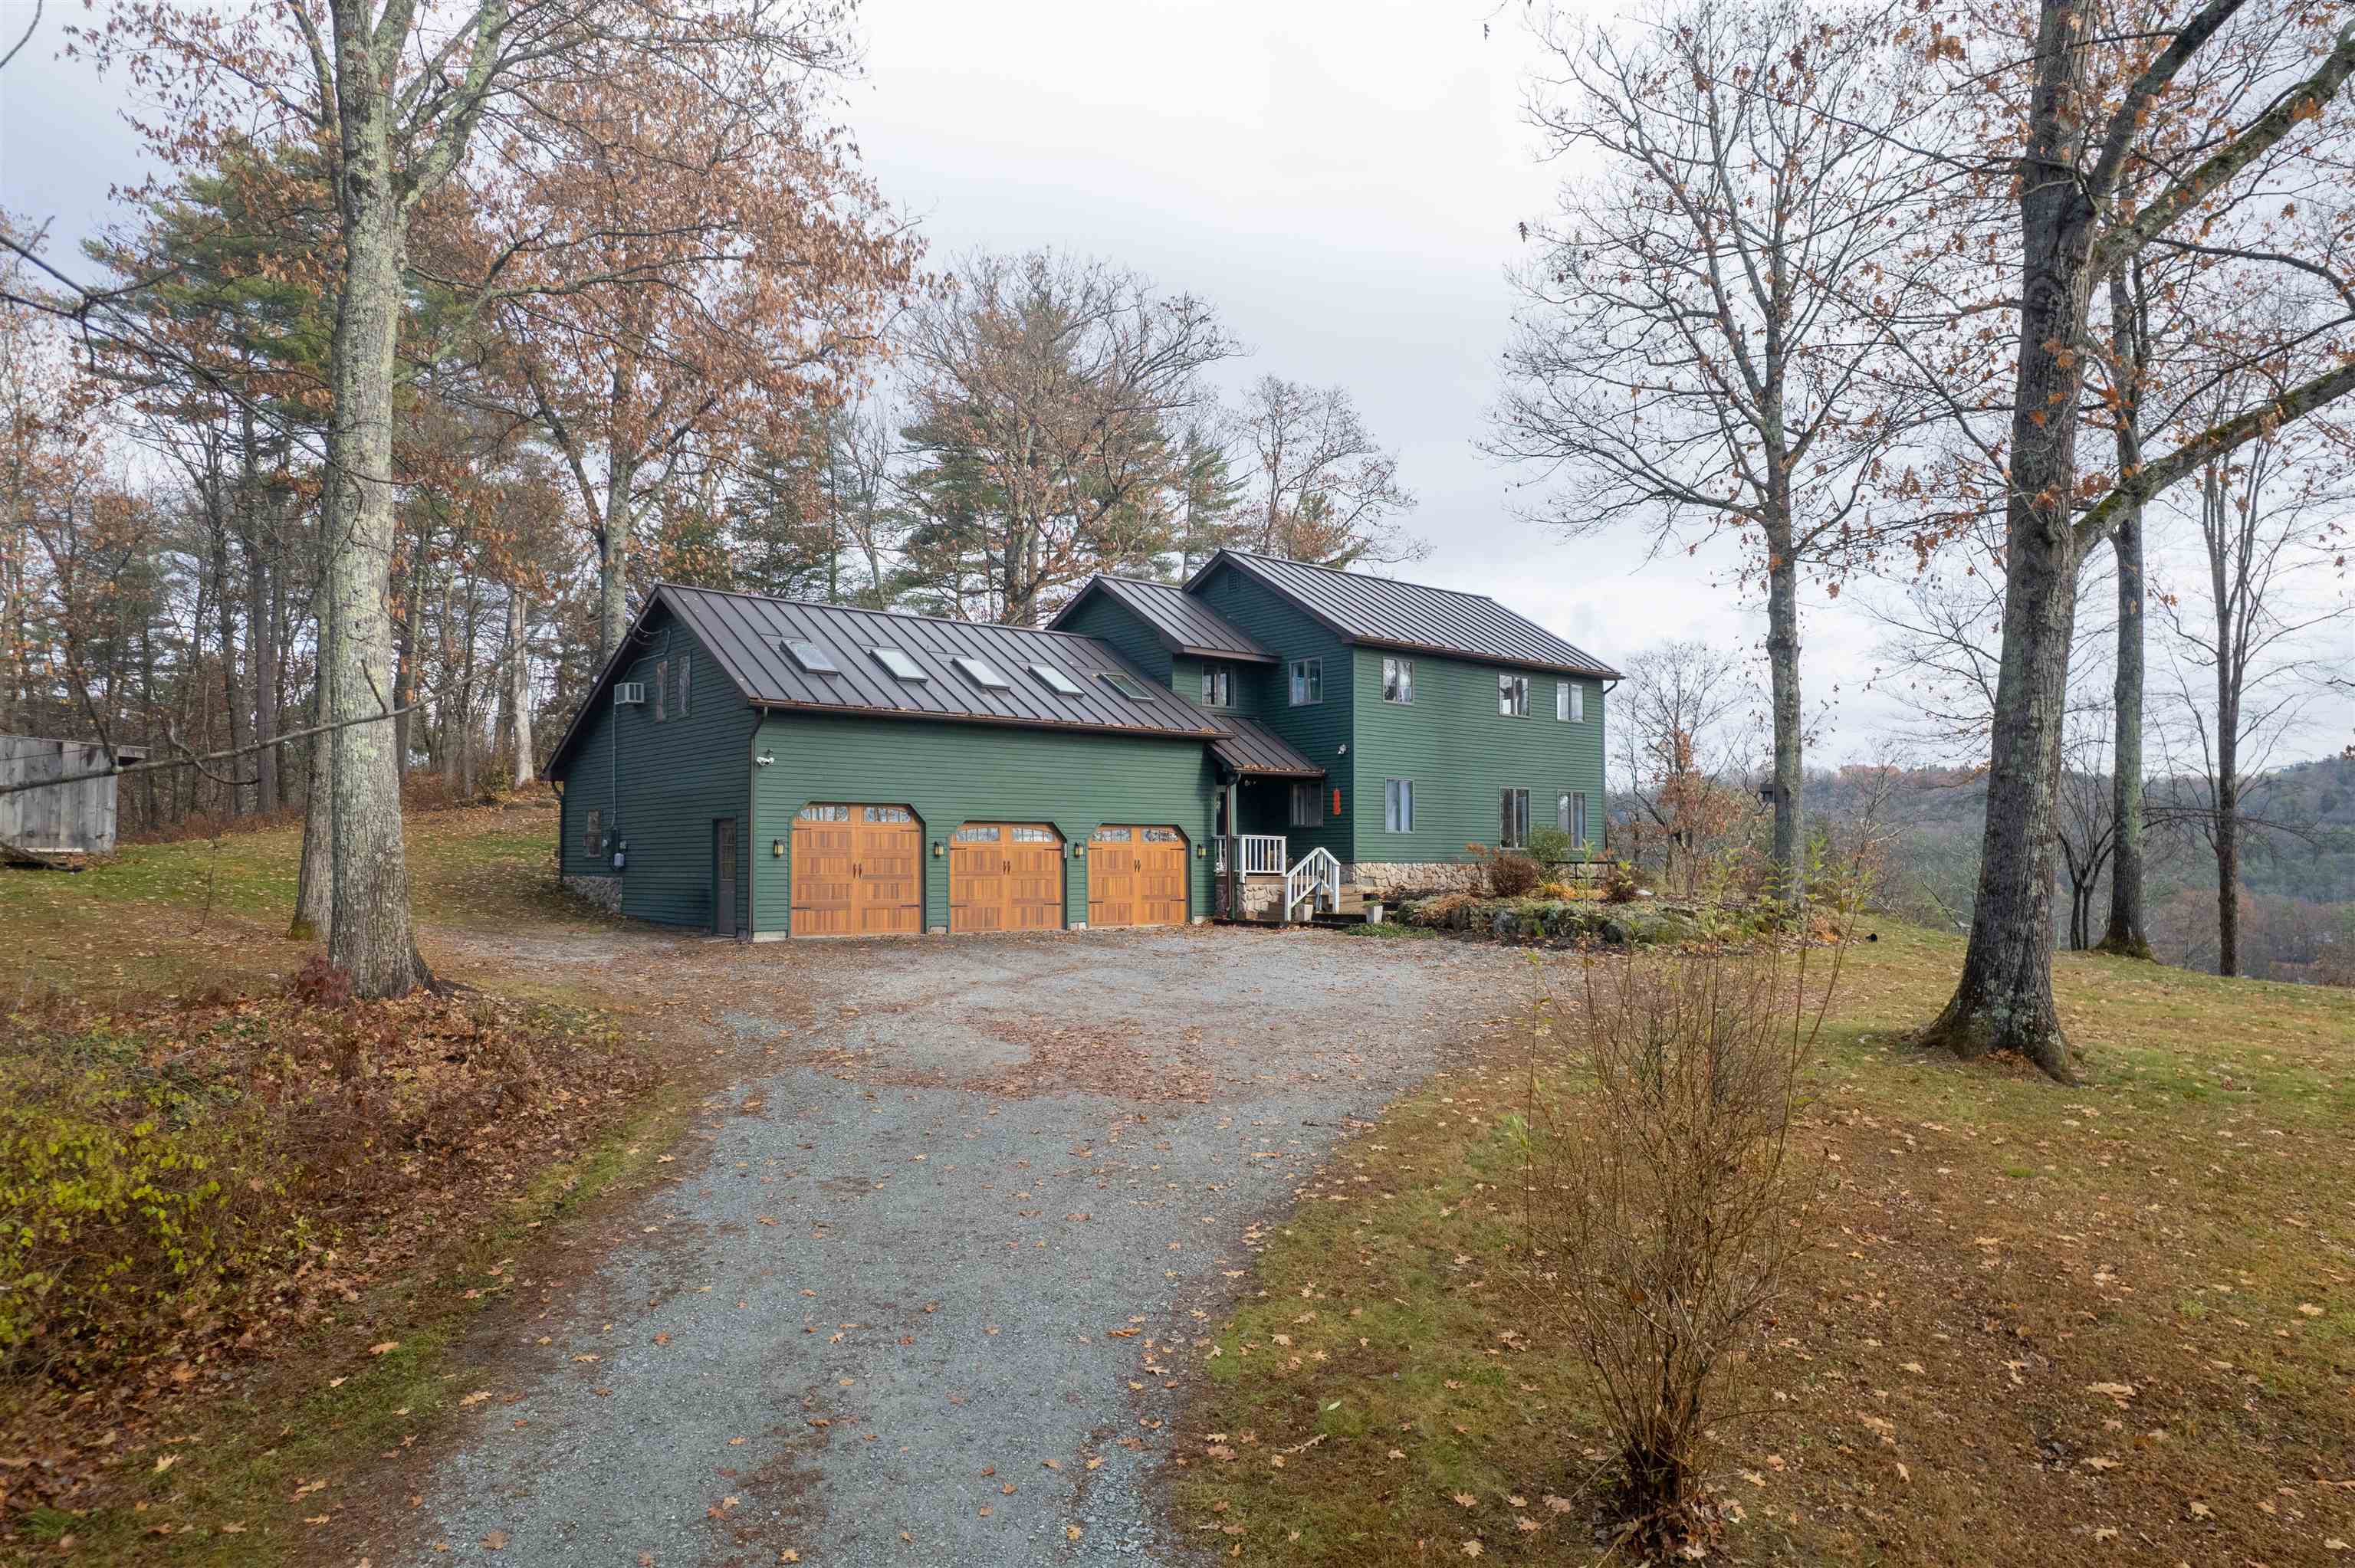
$739,900 $256 per sq.ft. Castleton VT Home »
Price Change! Reduced by $10,000 down 1% on July 28th 2026
Waterfront on Lake
3 Beds | 3 Baths | Total Sq. Ft. 2890 | Acres: 0.9
Tuesday Nov 25, 2025
Description: Discover this charming 3-bedroom, 3-bathroom home overlooking beautiful Lake Bomoseen, complete with deeded lake access, two docks, and a deck with space for a grill perfect for waterfront dining and relaxation. Enjoy summer boating and winter recreation, including ice skating, ice fishing, cross-country skiing, and snowshoeing right on the lake. The remodeled kitchen opens to a bright dining area, which flows into a sunken living room featuring a cozy wood-burning stove for chilly evenings. The first floor also includes an office, a ¾ bath, and a convenient laundry area. Upstairs, you'll find three bedrooms, including a primary suite with stunning lake views and direct access to the full bathroom, which is shared with the additional two bedrooms. A spacious bonus room with its own full bathroom completes the second floor, ideal for a playroom, guest suite, hobby room, or flexible living space. Outside, enjoy a large deck perfect for entertaining, a relaxing hot tub, a generous yard, and a peaceful, private setting. A 3-bay garage provides ample room for parking, storage, and all your recreational toys. Since 2020, the owners have completed numerous updates, including a fully remodeled kitchen, new garage doors, a new roof with skylights, fresh exterior paint, and many additional cosmetic improvements throughout. See MLS Property & Listing Details & 52 images.
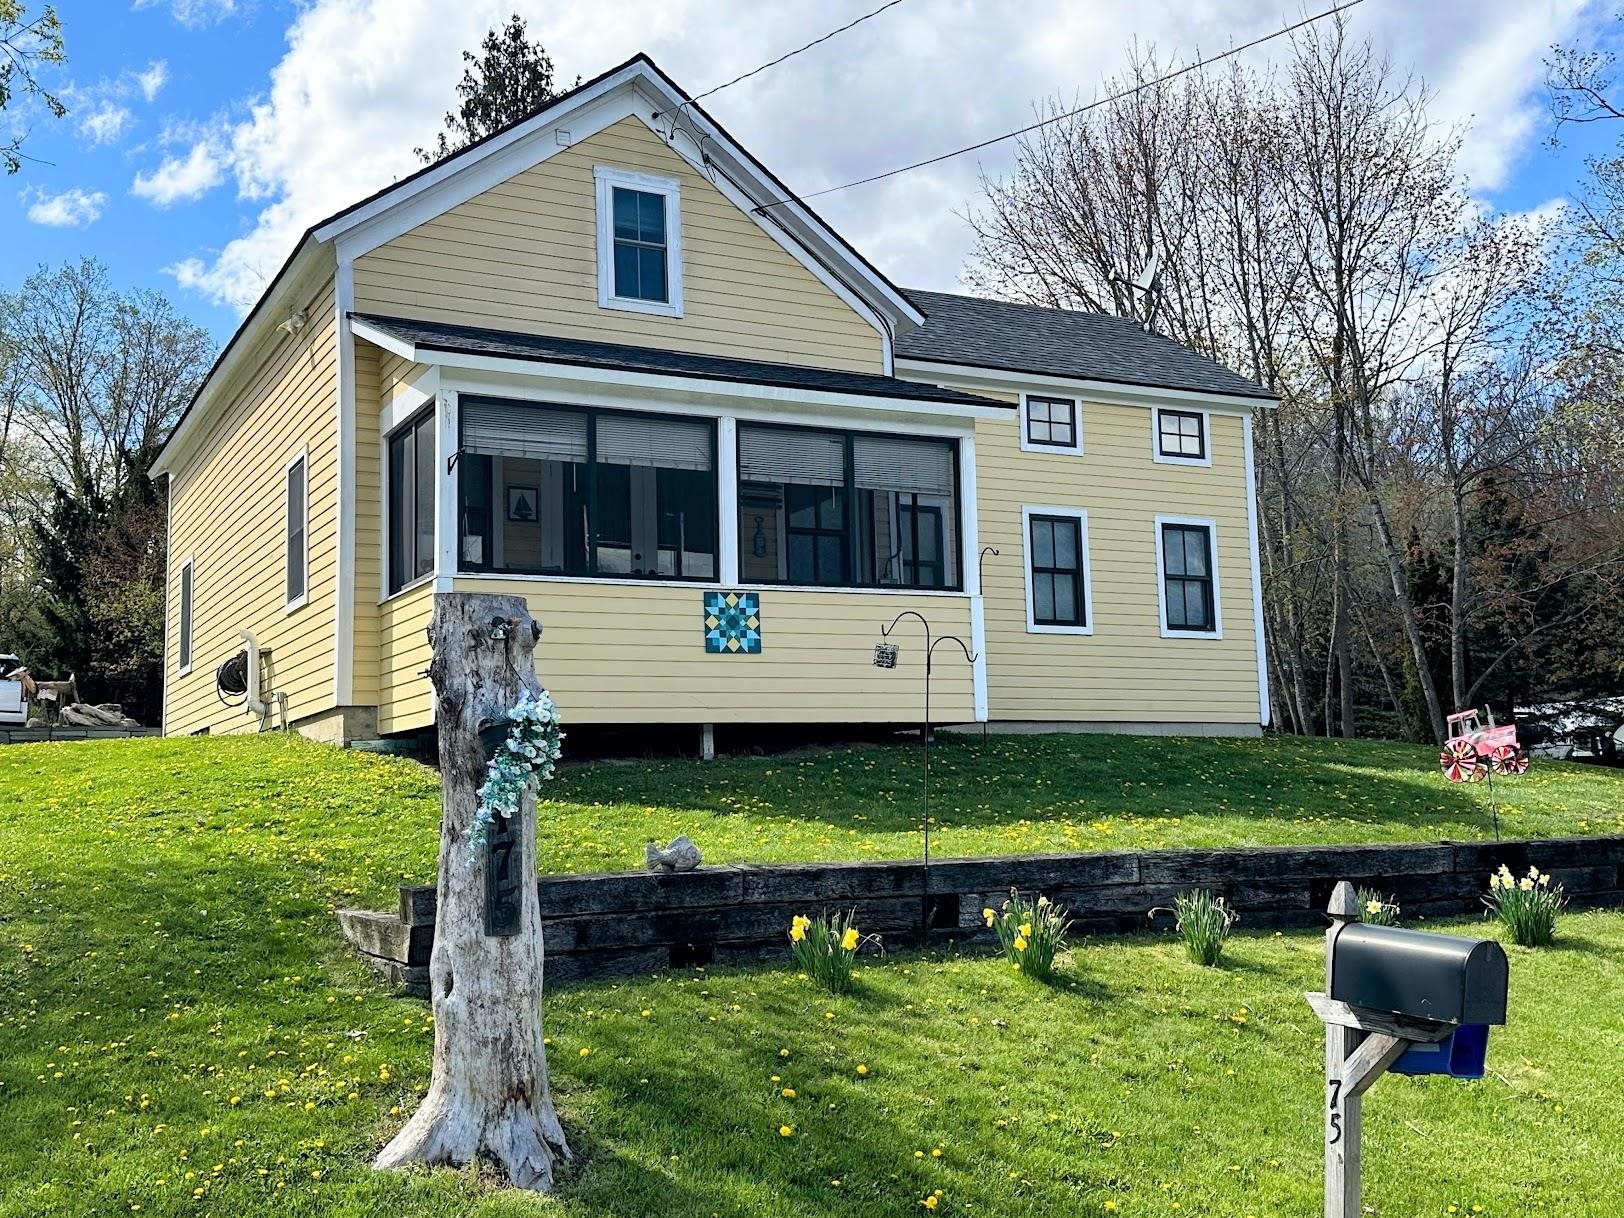
$795,000 $523 per sq.ft. Castleton VT Home »
104 Ft. of Waterfront on Lake Bomoseen3 Beds | 2 Baths | Total Sq. Ft. 1520 | Acres: 0.89
Friday May 22, 2026
Description: Discover your ideal year-round home on Vermont's beautiful Lake Bomoseen, featuring over 100 feet of shoreline and complete with four docks and six boat slips! Originally constructed in 1850, only one beam from that era remains, as the home was meticulously rebuilt and renovated in 2009. With three spacious bedrooms and two well-appointed bathrooms, this inviting home is ready to welcome you to the lake. The first floor features a modern white kitchen that opens to the dining and living areas, all with great views of the lake. Also on the main level is the primary bedroom, complete with a generous walk-in closet and adjacent primary bath. Ascend to the second floor, where you'll find two additional bedrooms, another beautifully designed bathroom, and a laundry room. The comprehensive renovation ensures that the home is equipped with modern amenities and efficient systems, including mini-splits for summer comfort, a forced hot air propane furnace, and a heat pump hot water heater, as well as public sewer and a private well. Located just past the boat rental facility, this exceptional property includes a rare double lot totaling 0.89 acres, comprised of two separately deeded parcels. The home itself rests on 0.52 acres, while the adjoining 0.37-acre lot offers a unique opportunity to potentially build a garage or guest cottage, subject to permitting. The expansive backyard is perfect for entertaining, providing ample space for gatherings, a flourishing garden, or simply enjoying the serene surroundings. This property offers everything that is hard to find in a lake home: year-round living, easy lake access, ample dock space with income opportunities, a circular drive with plenty of parking, and a large double lot. Don't miss your chance to embrace the best of lakeside living--schedule your private tour today! See MLS Property & Listing Details & 40 images.
- « Back
- 1
- 2
- 3
- 4
- 5
- 6
- 7
- 8
- 9
- 10
- 11
- 12
- 13
- 14
- 15
- 16
- 17
- 18
- 19
- 20
- 21
- 22
- 23
- 24
- 25
- 26
- 27
- 28
- 29
- 30
- 31
- 32
- 33
- 34
- 35
- 36
- 37
- 38
- 39
- 40
- 41
- 42
- 43
- 44
- 45
- 46
- 47
- 48
- 49
- 50
- 51
- 52
- 53
- 54
- 55
- 56
- 57
- 58
- 59
- 60
- 61
- 62
- 63
- 64
- 65
- 66
- 67
- 68
- 69
- 70
- 71
- 72
- 73
- 74
- 75
- 76
- 77
- 78
- 79
- 80
- 81
- 82
- 83
- 84
- 85
- 86
- 87
- 88
- 89
- 90
- 91
- 92
- 93
- 94
- 95
- 96
- 97
- 98
- 99
- 100
- 101
- 102
- 103
- 104
- 105
- 106
- 107
- 108
- 109
- 110
- 111
- 112
- 113
- 114
- 115
- 116
- 117
- 118
- 119
- 120
- 121
- 122
- 123
- 124
- 125
- 126
- 127
- 128
- 129
- 130
- 131
- 132
- 133
- 134
- 135
- 136
- 137
- 138
- 139
- 140
- 141
- 142
- 143
- Next »
- Showing Results 391 to 405 of 2144
